





































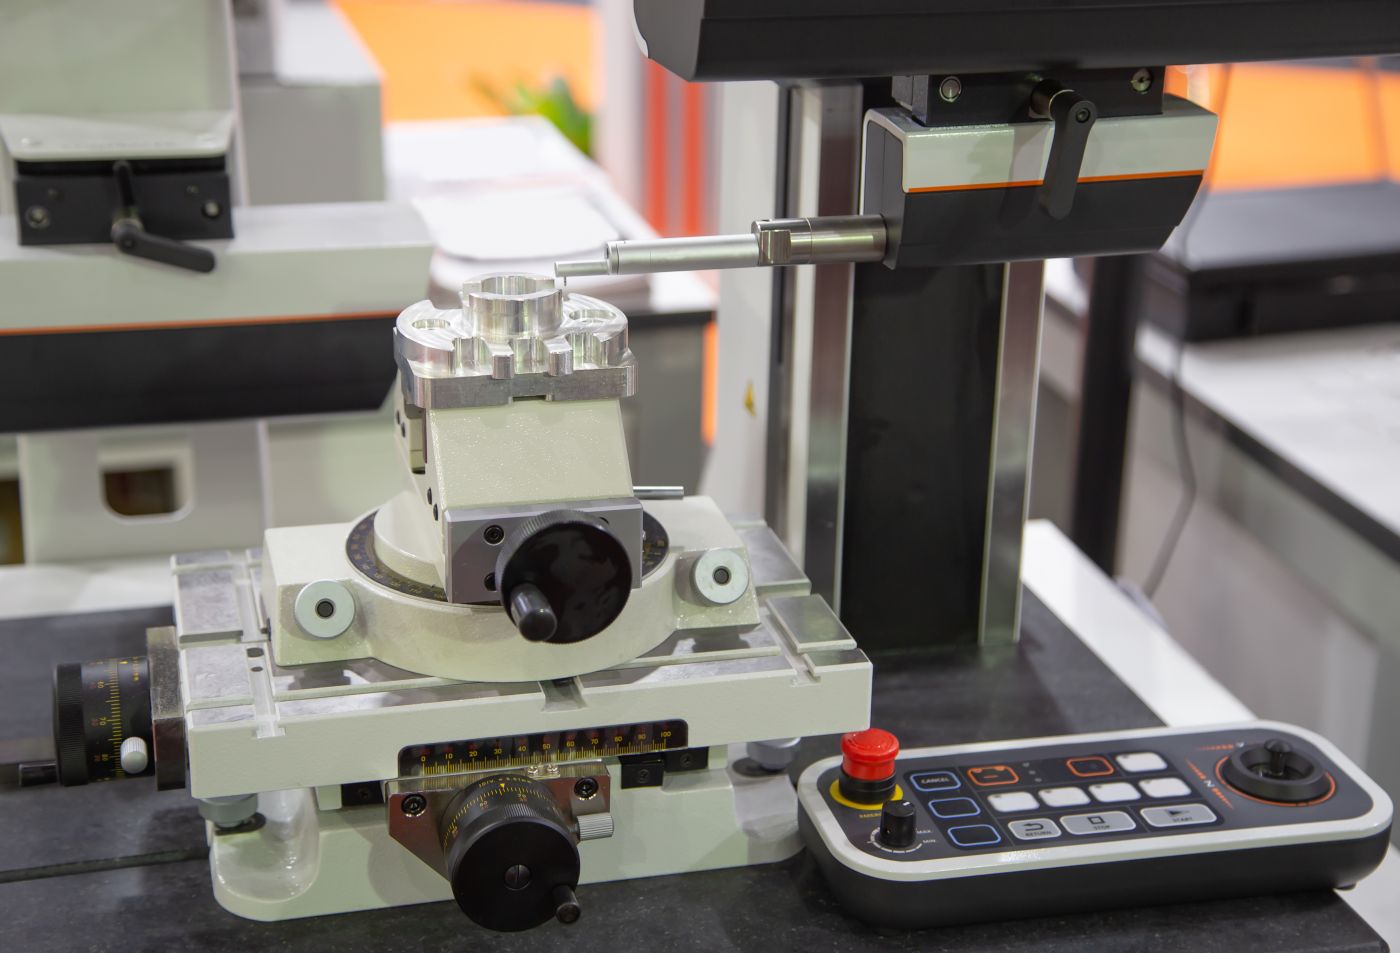
Mitutoyo - SurfTest SV-3200/4500 Series
SKU
Mitutoyo - SurfTest SV-3200/4500 Series
STOCK-4 WEEKS
Description
The Surftest SV-3200 Series provide high-accuracy, high-level analysis
and multi-functionality in measurement of surface roughness.
• Mitutoyo's Surftest SV-3200 Series provides high-accuracy, high-level analysis and multi-functionality in threedimensional analysis and measurement of fine contour, as well as the conventional type surface roughness measurement.
• Peripheral devices such as the auto-leveling table are available to enhance operability and to enable automatic measurement.
• FORMTRACEPAK V5, dedicated dataanalyzing software, is installed. This software allows data management in a consistent format, from the work site to the laboratory.
• Ceramic, which is known for its superb anti-abrasive property, is used as the X-axis drive unit guide. No lubrication of the guide is required.
• High-accuracy glass scales are built-in on X-axis (resolution: 1.97μin (0.05μm) and Z2-axis (column, resolution: 39.4μin (1μm) to ensure high-accuracy positioning.
• The SV-3200 series manifest high-reliability especially in the horizontal roughness parameters (S, Sm), that require highaccuracy of the X-axis travel.
• When equipped with high accuracy Y-axis table and 3D surface analysis software MCubeMap, this offers CNC type capabilities usually performed on Extreme series machines.
